


SuperKirana Community Hub Neem Ka Thana, Rajasthan
Our team visited Ganesh Talkies on Shahpura Road to assess a proposed 2,500 sq ft complex for Mr. Devendra Lochib — SuperKirana, a Game Zone and a Restaurant under one roof. Here is what the site survey found.
Neem Ka Thana
Shahpura Road, Rajasthan
2,500 sq ft
Total proposed complex
3 businesses
Kirana + Game Zone + Restaurant
Conditional
Pending structural due-diligence
7.5 / 10
Overall feasibility score
An old structure, reimagined as a Community Hub
The site is an old, partially renovated commercial building at Ganesh Talkies, Shahpura Road — under the railway over-bridge, on a commercially active road with strong local visibility.
Mr. Devendra Lochib's proposal is more ambitious than a single store: a 2,500 sq ft complex combining a 1,000–1,200 sq ft SuperKirana, an 800 sq ft Game Zone, and an upper-floor Restaurant — three businesses feeding footfall into each other.
Neem Ka Thana already supports several grocery operators, so SuperKirana's edge here isn't being another kirana shop — it's becoming the everyday-needs anchor of a family-oriented destination.
A multi-business ecosystem, not a standalone store
Three businesses under one roof, each strengthening the others' footfall.
Daily household purchases bring customers back week after week; it's the business that earns repeat visits.
Families visiting for entertainment pass straight through SuperKirana's impulse and snack categories.
Evening diners add a second daily footfall peak and convert into SuperKirana shoppers on the way out.
Neem Ka Thana already has Riddhi Siddhi, Balaji, Jai Bharat 99 and more. A 1,200 sq ft grocery store alone competes on price. A Community Hub competes on occasions.
The cross-footfall conversion loop
Three distinct occasions keep bringing the same families back to the complex.
- 1Daily Need
Customers visit SuperKirana for routine household purchases — the steady, repeat-visit base.
- 2Family Entertainment
Parents and children visit the game zone, then pick up snacks, beverages and convenience products.
- 3Destination Visit
Restaurant diners become SuperKirana customers on the way in or out — a second daily peak.
Space utilisation (2,500 sq ft complex)
Recommended customer flow
For the ~1,000 sq ft SuperKirana: entrance to billing, planned for SKU visibility and impulse conversion.
Site architecture & ground realities
What works in favour of this site, and what must be fixed before SuperKirana interior execution begins.
Large enclosed floor area
Wide usable footprint with good potential for zoning three businesses clearly.
High ceiling & upper floor
Scope for modern retail lighting, signage, and a genuine upper-floor restaurant.
Unfinished civil work
Exposed walls, unfinished flooring, scaffolding and debris — not yet retail-ready.
Electrical & roof inspection
Existing wiring and roof/truss condition both need a professional structural assessment.
What has to be resolved first
Four risk factors are rated High — all civil/structural, not commercial. Retail potential itself is rated Positive.
| Risk factor | Level | Required action |
|---|---|---|
| Existing building condition | High | Structural assessment |
| Civil readiness | High | Complete renovation |
| Roof condition | High | Engineer inspection |
| Electrical infrastructure | High | Complete redesign / assessment |
| Frontage appearance | Medium–High | Full façade redevelopment |
| Competition | Medium | Strong differentiation |
| Game-zone integration | Medium | Proper zoning |
| Restaurant integration | Medium | Independent services / access |
| Customer parking | Medium | Verify availability |
| Retail potential | Positive | Proceed after due diligence |
How the Community Hub stands apart
Neem Ka Thana already has several grocery operators — Riddhi Siddhi, Balaji, Jai Bharat 99 and more. The Hub competes on occasions, not just shelves.
| A standalone grocery store | Area | SuperKirana Community Hub |
|---|---|---|
| Depends on grocery demand alone | Footfall | Three occasions: daily need, entertainment, dining |
| Competes mainly on price | Positioning | Everyday-needs anchor of a family destination |
| Single visit purpose | Customer journey | Cross-footfall loop across kirana, games & restaurant |
| Standard assortment | Assortment | Impulse & entertainment-linked categories near the game zone |
| Traditional, unorganised layout | Experience | Clean racks, zoned categories, professional billing |
| One daily footfall peak | Timing | Two peaks — daytime grocery, evening restaurant |
Site feasibility scorecard
Commercial fundamentals score well — integrated business potential 8.5/10, space suitability 8/10. Building readiness and execution readiness sit at 4/10 each, which is exactly why the site is Conditionally Recommended rather than Approved.
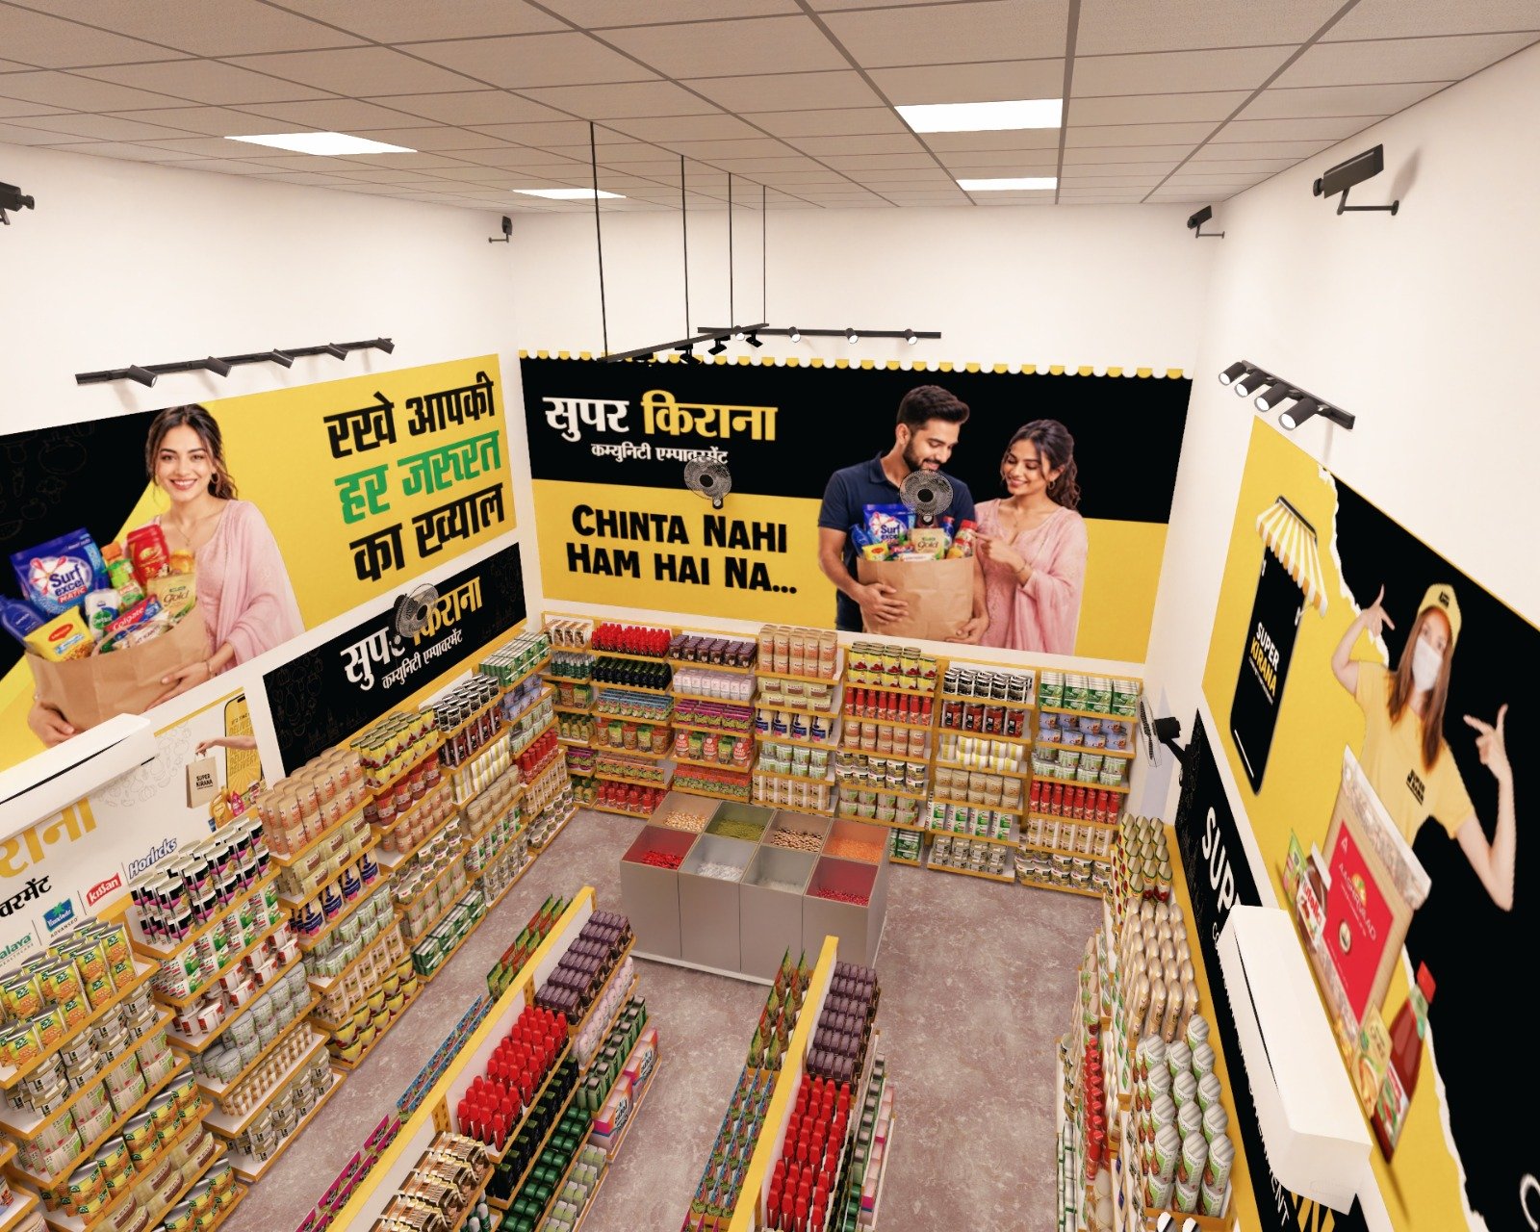
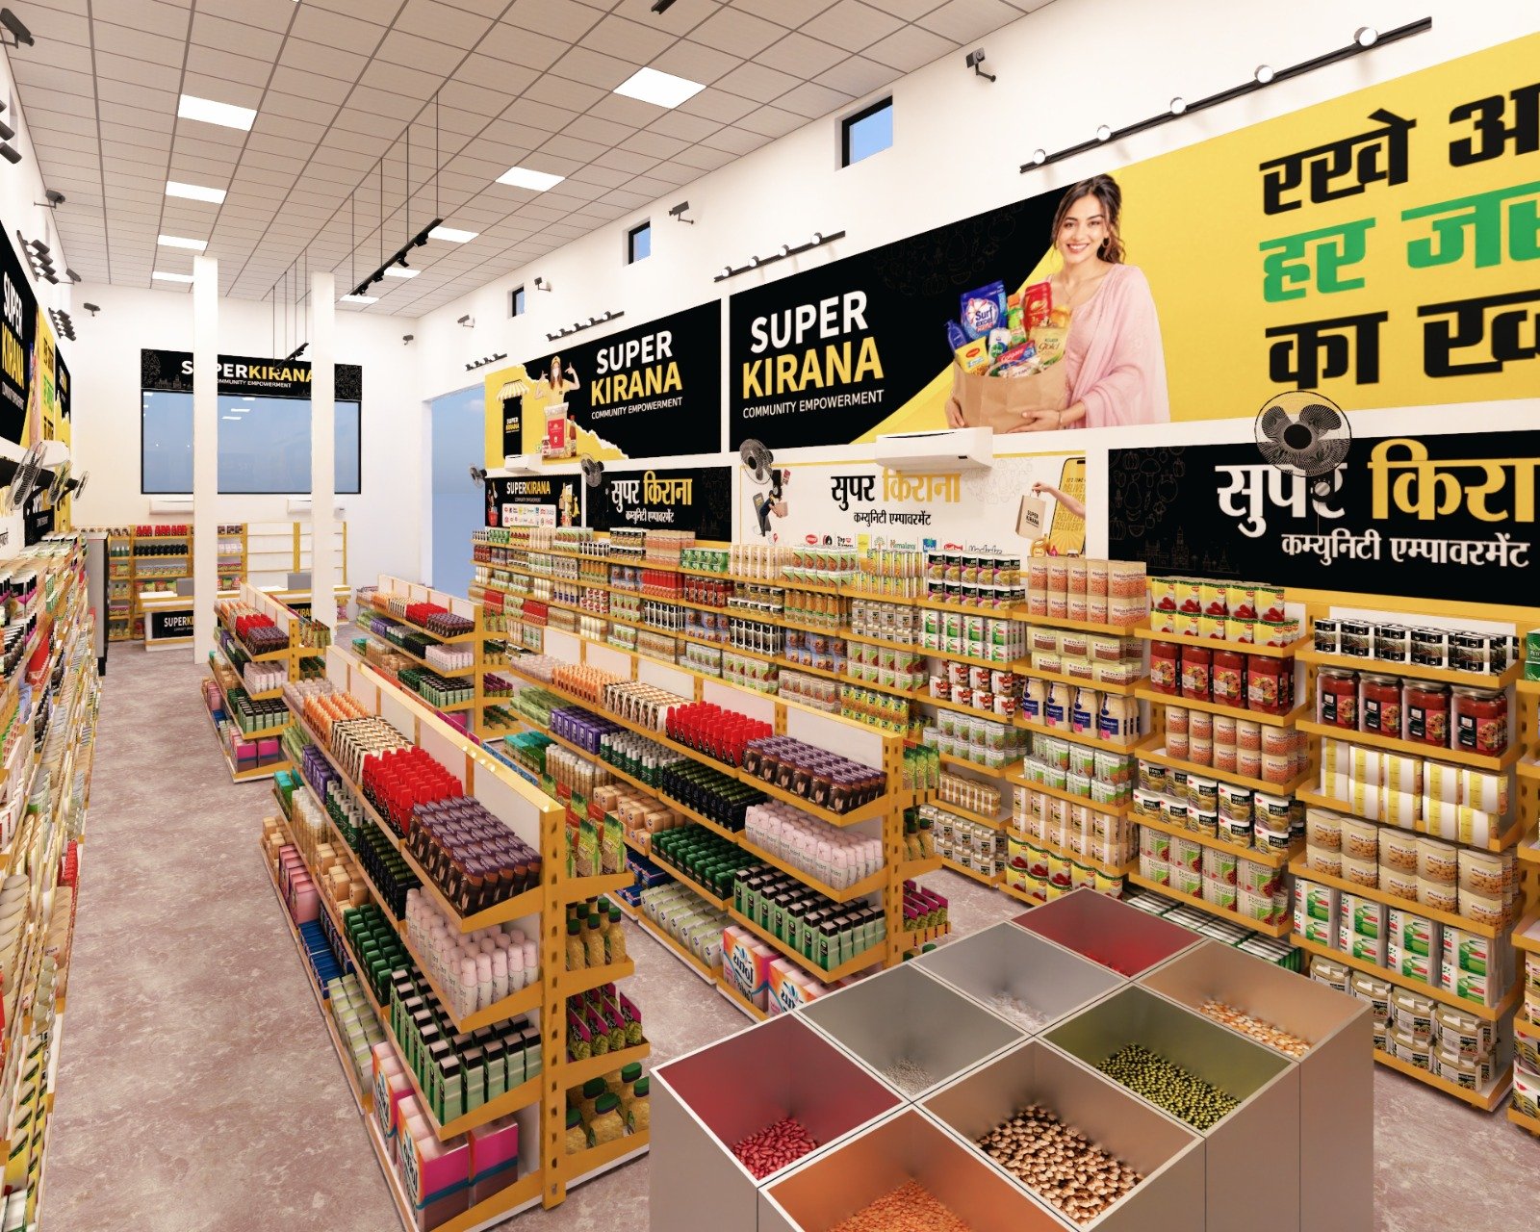
Walk through the Community Hub
See the planned layout: SuperKirana aisles, the Game Zone, and the overall complex design, before construction begins.
Discuss this site ↗Community Hub 3D store design
Phased execution roadmap
SuperKirana controls retail planning & brand execution, even where the property owner handles civil construction.
Site Verification
Final measurement, structural & legal assessment, utilities.
Civil Readiness
Demolition, roof correction, electrical/plumbing prep, wall treatment.
SuperKirana Design
Layout, category zoning, refrigeration, branding.
Installation
Racks, POS, CCTV, lighting, product display.
Commercial Launch
Procurement, staffing, SOPs, soft launch, grand opening.
Conditions for final approval
Final franchise/site approval follows only once these are complete on the ground.
Property readiness
- Structural safety & roof/truss certification
- Electrical load & water/drainage confirmation
- Fire-safety assessment
Measured master plan
- Exact 1,000 sq ft SuperKirana demarcation
- Unified layout: Kirana + Game Zone + Common + Restaurant access
Commercial finalisation
- Civil, interior, racking & branding cost
- Ownership/title & commercial-use verification
- Final site approval + project proposal
Questions about Neem Ka Thana
Why is this site "conditionally" recommended instead of approved?
The business case scores well — location, market and integrated-business potential are all strong. But the building itself needs structural, roof, electrical and civil work completed and certified before SuperKirana can commit to interior execution.
What makes this different from a normal SuperKirana franchise?
This site proposes a 2,500 sq ft complex combining SuperKirana with a Game Zone and an upper-floor Restaurant — a family destination rather than a standalone grocery store.
Who owns and runs the Game Zone and Restaurant?
They are proposed as separate business operations with their own kitchen, washrooms, fire safety and electrical load — SuperKirana controls the retail planning and brand execution of its own 1,000–1,200 sq ft space.
What happens next?
The property owner completes structural due-diligence, SuperKirana's design team takes exact measurements, and a project costing and master layout are prepared before final commercial approval.
Open a SuperKirana near Neem Ka Thana
Talk to our franchise team or apply directly — we'll plan a free location survey.